Connie Paris

BEDS2
BATHS3 full
SQUARE FEET1,659
MLS#12639338
STATUSNew
PROPERTY TYPEResidential - Condominium
SUBDIVISIONKresswood Trails
SCHOOLDistrict 94
Property Description
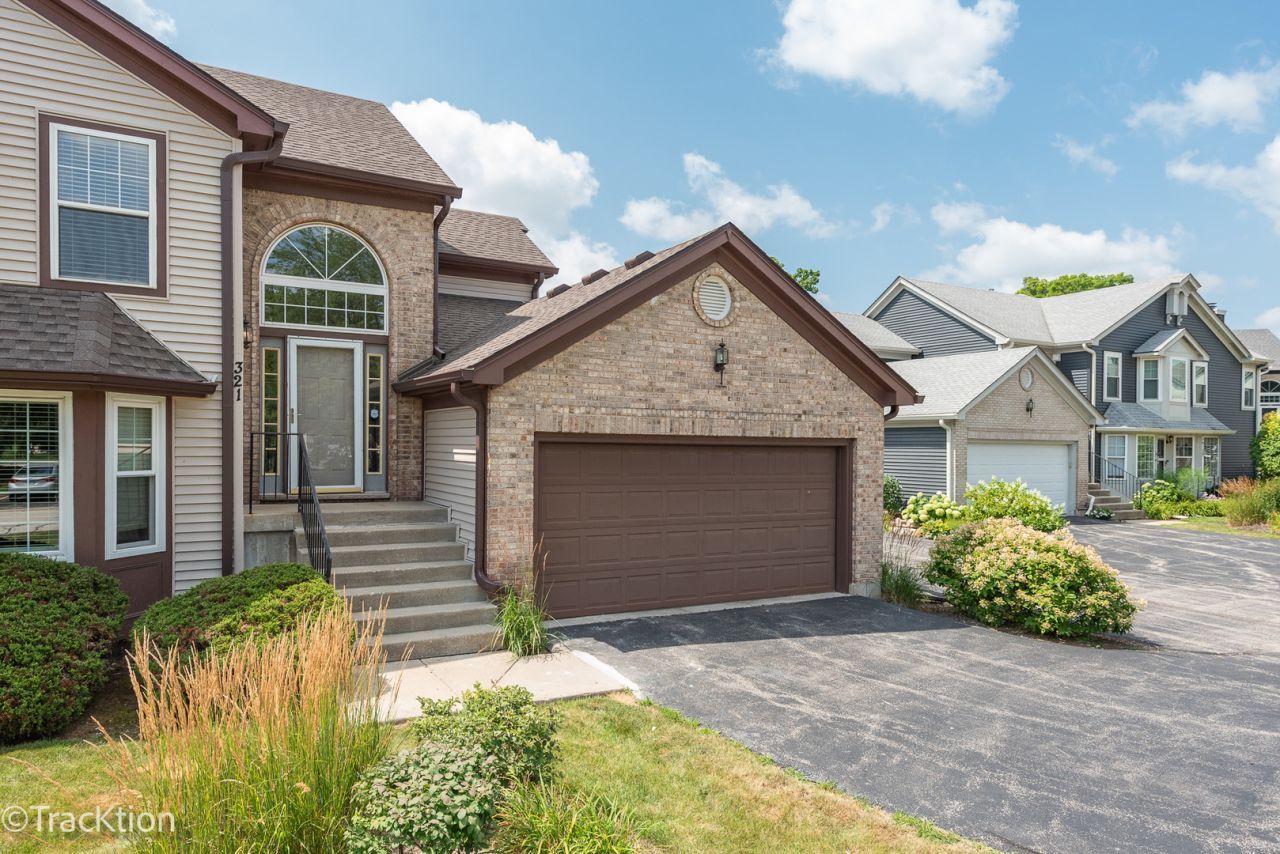
You are going to love this townhome in West Chicago. From the moment you walk in, you are welcomed by a versatile layout with the option to head upstairs to the main living area or downstairs to a finished lower level. The main level features a completely open concept with soaring vaulted ceilings and skylights that fill the space with natural light. The white kitchen is beautifully appointed with quartz countertops, refreshed cabinetry hardware, and updated lighting. Refinished hardwood floors run throughout and are absolutely stunning. The living room and dining room combination create one expansive great room centered around a fireplace, with a door leading out to a private deck or balcony. An abundance of windows keeps the space light and bright, while a full wall of built in shelving adds both function and character. The primary bedroom offers generous closet space and a private bath complete with dual sinks, a separate shower, and a soaking tub. A second bedroom and full hall bath complete the main level. The finished lower level provides additional living space along with a third full bathroom, perfect for guests, a home office, or recreation. Fresh paint, updated light fixtures, and new carpeting complete this move in ready home. Live here and make it a wonderful life!
Property Features
Property Type: Residential - Condominium
Basement: Finished, Partial
Basement: Yes
Cooling: Central Air
Fireplaces: 1
Garage: 2
Heating: Natural Gas, Forced Air
Lot Size: COMMON
Roof Type: Asphalt
Stories: 2.0
Taxes: $7,283
Year Built: 1996
Amenities
Cathedral Ceiling(s)
Feature Descriptions
Additional rooms: Balcony/Porch/Lanai, Foyer, Walk In Closet
Appliances: Range, Microwave, Dishwasher, Refrigerator, Washer, Dryer, Humidifier
Association Includes: Insurance, Lawn Care, Snow Removal
Bath Features: Separate Shower, Double Sink, Soaking Tub
Dining Room: Combined w/ LivRm
Exterior: Aluminum Siding
Fireplace: Wood Burning, Attached Fireplace Doors/Screen
Fireplace Location(s): Living Room
HOA Fee: 323/ Monthly
Laundry: Main Level
Lot: Common Grounds
Lot Dimensions: COMMON
Other Equipment: TV-Cable, Ceiling Fan(s), Sump Pump
Parcel#: 0422107048
Parking: Asphalt, Garage Door Opener, Yes, Garage Owned, Attached, Garage
Pet Allowed: Cats OK, Dogs OK
Sewer: Public Sewer
Total Rooms: 6
Township: Winfield
Water: Lake Michigan
Room Sizes
Balcony/Porch/Lanai: 8X14
Foyer: 7X3
Walk In Closet: 8X4
Bedroom 2: 15X13
Dining Room: 12X12
Family Room: 14X31
Kitchen: 16X9
Laundry: 6X6
Living Room: 18X13
Primary Bedroom: 17X12
Local Schools
High School: Community High School
Middle School: Leman Middle School
Elementary School: Currier Elementary School
School District: District 94
Listed By / Shown By
Listed By
Agency Name: Platinum Partners Realtors
Agency Phone: 630-376-4401
Shown By
Agent Name: Connie Paris
Agent Phone: (815) 222-6076
Agency Title: Gambino Realtors

Estimate Your Payment
Estimated Payment
$ 2,274.64 per month $1,567.10 Principal & Interest $606.92 Property Tax $100.63 Homeowner's InsuranceChange Payment Information

Member Participants (and their affiliated licensees, if applicable) shall indicate on their websites that IDX information is provided exclusively for consumers’ personal non-commercial use, that it may not be used for any purpose other than to identify prospective properties consumers may be interested in purchasing, that the data is deemed reliable but is not guaranteed by MLS GRID, and that the use of the MLS GRID Data may be subject to an end user license agreement prescribed by the Member Participant’s applicable MLS if any and as amended from time to time. MLS GRID may, at its discretion, require use of other disclaimers as necessary to protect Member Participant, and/or their MLS from liability.
Based on information submitted to the MLS GRID. All data is obtained from various sources and may not have been verified by broker or MLS GRID. Supplied Open House Information is subject to change without notice. All information should be independently reviewed and verified for accuracy. Properties may or may not be listed by the office/agent presenting the information.
Privacy Policy / DMCA Notice / ADA Accessibility


This site is hosted, designed and copyright
© 1994 - 2026 by
Delta Media Group, Inc. -- Patent Pending --
321 Kresswood Drive, Unit 6D | MLS# 12639338
This condo located at 321 Kresswood Drive, Unit 6D, West Chicago, IL 60185 is currently listed for sale with an asking price of $345,000. This property was built in 1996 and has 2 bedrooms and 3 full baths with 1659 sq. ft. Kresswood Drive, Unit 6D is located in the Kresswood Trails subdivision within the District 94 school district. Search Kresswood Trails real estate on cparis.gogambino.com today.