Connie Paris

BEDS4
BATHS3 full 1 partial
SQUARE FEET4,781
MLS#12762252
STATUSNew
PROPERTY TYPEResidential - Single Family
SUBDIVISIONCoves
SCHOOLDistrict 158
Property Description
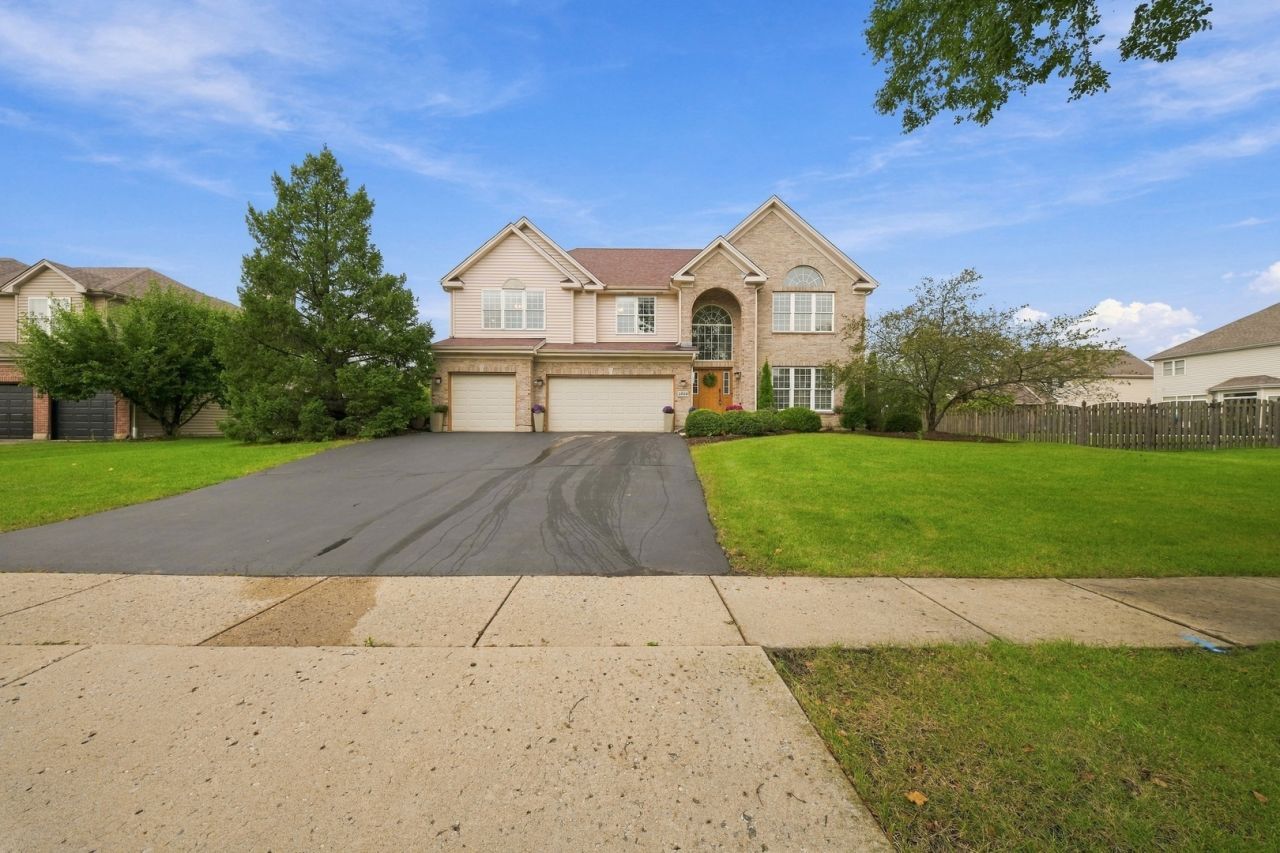
Pride of ownership shines throughout this lovingly cared-for original-owner home in The Coves 2 of Algonquin! Nestled on an almost half-acre lot on a quiet, tree-lined street in a wonderful neighborhood and located within highly desired Huntley School District 158, this spacious home offers over 4,700 square feet above grade plus a beautifully finished full basement. From the moment you enter, you're welcomed by brand-new luxury vinyl plank flooring and an inviting, open-concept layout. The spacious living and dining rooms feature brand-new carpeting and flow seamlessly into the heart of the home. The kitchen and eating area offer abundant 42-inch cabinetry, brand-new cabinet hardware and lighting, under-cabinet lighting, Corian countertops, a new faucet, and a dedicated soft-water faucet. The kitchen also features a reverse-osmosis water system 2026 that is owned, not rented. Recent and newer appliances include a 2026 Miele dishwasher, 2026 GE microwave, 2024 LG refrigerator, and GE Profile range. A stylish backsplash completes the space. The kitchen and eating area open to the bright, two-story family room, featuring brand-new luxury vinyl plank flooring and an abundance of natural light. A slider leads to the beautifully landscaped backyard and enlarged 13' x 16' concrete patio-perfect for outdoor dining, entertaining, or relaxing beneath the mature trees. The main level also includes a convenient powder room, a private office with brand-new carpeting and can be a Fifth bedroom on main level, and a spacious laundry room featuring cabinetry and a stainless-steel sink. The washer and dryer, replaced in 2022, are included and come with a transferable 10-year warranty. The oversized three-car garage has been fully drywalled and painted, with updates including a 2026 garage-door spring replacement on the two-car door, a 2024 spring replacement on the one-car door, and a newer 2021 Wi-Fi-enabled garage door opener. The driveway was recently cared for in 2026, and the extensive landscaping surrounding the home has been lovingly maintained over the years. Upstairs, brand-new carpeting with quality soft padding extends throughout the entire second level. The spacious primary suite features a private ensuite bath, two walk-in closets with custom organizers, and a ceiling fan. Three additional generously sized bedrooms-each with its own ceiling fan-share a full hall bathroom. A brand-new roof is scheduled to be installed in the coming weeks, providing an exciting additional update for the new owners. The furnace and air conditioner are approximately three years new, and the water heater was replaced in 2021. The finished basement is truly an entertainer's dream, offering something for everyone. Enjoy a dedicated exercise room, pool-table area, comfortable family gathering space, and an impressive wet bar complete with cabinetry, wine refrigerator, and dishwasher. A separate theater room includes a home theater system and surround sou
Property Features
Property Type: Residential - Single Family
Basement: Yes
Basement: Finished, Full
Cooling: Central Air
Garage: 3
Heating: Natural Gas, Forced Air
Lot Size: 0.41 Acres
Taxes: $12,347
Year Built: 2002
Amenities
Dry Bar
1st Floor Bedroom
Built-in Features
Walk-In Closet(s)
Feature Descriptions
Additional rooms: Office, Eating Area, Exercise Room, Recreation Room, Utility Room-Lower Level
Appliances: Range, Dishwasher, Refrigerator, Washer, Dryer, Disposal, Stainless Steel Appliance(s), Humidifier
Association Includes: None
Bath Features: Whirlpool, Separate Shower, Double Sink
Dining Room: Separate
Exterior: Vinyl Siding, Brick
Laundry: Main Level, Gas Dryer Hookup, In Unit, Sink
Lot Dimensions: 100 x 180
Other Equipment: CO Detectors, Ceiling Fan(s), Sump Pump
Parcel#: 1836402003
Parking: Asphalt, Garage Door Opener, Yes, Garage Owned, Attached, Garage
Sewer: Public Sewer
Total Rooms: 12
Township: Grafton
Water: Public
Room Sizes
Office: 14X12
Eating Area: 12X5
Exercise Room: 23X12
Recreation Room: 29X33
Bar/Entertainment: 14X10
Bedroom 2: 19X17
Bedroom 3: 18X13
Bedroom 4: 12X10
Dining Room: 15X12
Family Room: 23X19
Kitchen: 14X12
Laundry: 14X7
Living Room: 15X12
Primary Bedroom: 15X25
Local Schools
High School: Huntley High School
Middle School: Heineman Middle School
Elementary School: Conley Elementary School
School District: District 158
Listed By / Shown By
Listed By
Agency Name: Coldwell Banker Realty
Agency Phone: 847-301-3100
Shown By
Agent Name: Connie Paris
Agent Phone: (815) 222-6076
Agency Title: Gambino Realtors

Estimate Your Payment
Estimated Payment
$ 4,291.85 per month $3,066.06 Principal & Interest $1,028.92 Property Tax $196.88 Homeowner's InsuranceChange Payment Information

Member Participants (and their affiliated licensees, if applicable) shall indicate on their websites that IDX information is provided exclusively for consumers’ personal non-commercial use, that it may not be used for any purpose other than to identify prospective properties consumers may be interested in purchasing, that the data is deemed reliable but is not guaranteed by MLS GRID, and that the use of the MLS GRID Data may be subject to an end user license agreement prescribed by the Member Participant’s applicable MLS if any and as amended from time to time. MLS GRID may, at its discretion, require use of other disclaimers as necessary to protect Member Participant, and/or their MLS from liability.
Based on information submitted to the MLS GRID. All data is obtained from various sources and may not have been verified by broker or MLS GRID. Supplied Open House Information is subject to change without notice. All information should be independently reviewed and verified for accuracy. Properties may or may not be listed by the office/agent presenting the information.
Privacy Policy / DMCA Notice / ADA Accessibility


This site is hosted, designed and copyright
© 1994 - 2026 by
Delta Media Group, Inc. -- Patent Pending --
3630 White Deer Drive | MLS# 12762252
This single family home located at 3630 White Deer Drive , Algonquin, IL 60102 is currently listed for sale with an asking price of $675,000. This property was built in 2002 and has 4 bedrooms and 3 full and 1 partial baths with 4781 sq. ft. White Deer Drive is located in the Coves subdivision within the District 158 school district. Search Coves real estate on cparis.gogambino.com today.