Connie Paris

BEDS4
BATHS2 full
SQUARE FEET2,751
MLS#12755807
STATUSNew
PROPERTY TYPEResidential - Single Family
SCHOOLDistrict 214
Property Description
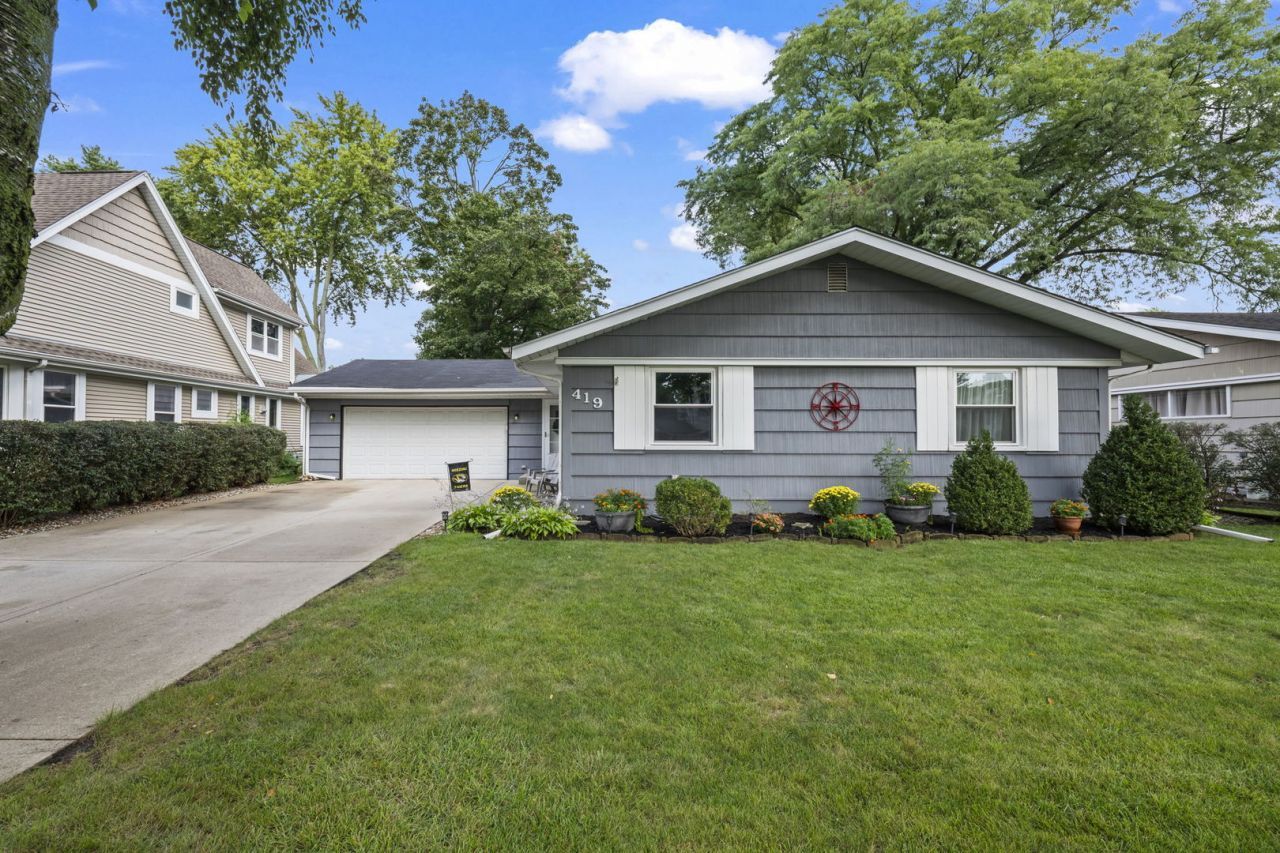
Charming Expanded One-Story Ranch on a Beautiful Quiet Street! Tucked on a peaceful, tree-lined street between downtown Arlington Heights and Mt. Prospect. This one-story ranch sits on an extra-wide fenced in lot and offers the best of both worlds - small-town charm with easy access to two vibrant downtowns. Inside, an open floor plan connects the updated eat-in kitchen, dining room, and family room with fireplace. A 4-season sunroom addition brings in natural light year-round and adds flexible living space - perfect for morning coffee, unwinding in the evening, or entertaining. The main level also offers 3 bedrooms and a large full bathroom with double sinks. Downstairs, the full finished basement adds even more room to spread out, with a rec room, wet bar, office/bedroom, and a full bathroom with large walk-in shower. Enjoy the fully fenced yard with a deck perfect for outdoor living. 2 car attached garage with storage and workbench area, and extra storage shed in the backyard. You'll love the location within award-winning District 25 and District 214 schools (Windsor/South/Prospect), plus multiple parks within walking distance. Just minutes in either direction, enjoy all that downtown Arlington Heights and Mt. Prospect have to offer: the library, Metra, farmers markets, restaurants, Arlington Alfresco, and more. A rare find - space, character, and an unbeatable location, all on one level.
Property Features
Property Type: Residential - Single Family
Basement: Yes
Basement: Finished, Full
Cooling: Central Air
Fireplaces: 2
Garage: 2
Heating: Natural Gas
Home Style: Ranch
Lot Size: 0.19 Acres
Taxes: $8,410
Year Built: 1958
Feature Descriptions
Additional rooms: Eating Area, Heated Sun Room
Appliances: Range, Dishwasher, Refrigerator
Association Includes: None
Bath Features: Double Sink
Dining Room: Combined w/ LivRm
Exterior: Combination
Fireplace: Wood Burning
Fireplace Location(s): Living Room, Basement
Lot Dimensions: 65X130
Parcel#: 03331150270000
Parking: Yes, Garage Owned, Attached, Garage
Sewer: Public Sewer, Storm Sewer
Total Rooms: 10
Township: Wheeling
Water: Lake Michigan
Room Sizes
Eating Area: 6X10
Heated Sun Room: 16X14
Bedroom 2: 13X10
Bedroom 3: 11X10
Bedroom 4: 10X9
Dining Room: 9X8
Family Room: 43X26
Kitchen: 15X10
Laundry: 10X8
Living Room: 22X16
Primary Bedroom: 13X11
Local Schools
High School: Prospect High School
Middle School: South Middle School
Elementary School: Windsor Elementary School
School District: District 214
Listed By / Shown By
Listed By
Agency Name: Coldwell Banker Realty
Agency Phone: 847-222-5000
Shown By
Agent Name: Connie Paris
Agent Phone: (815) 222-6076
Agency Title: Gambino Realtors

Estimate Your Payment
Estimated Payment
$ 3,499.71 per month $2,630.00 Principal & Interest $700.83 Property Tax $168.88 Homeowner's InsuranceChange Payment Information

Member Participants (and their affiliated licensees, if applicable) shall indicate on their websites that IDX information is provided exclusively for consumers’ personal non-commercial use, that it may not be used for any purpose other than to identify prospective properties consumers may be interested in purchasing, that the data is deemed reliable but is not guaranteed by MLS GRID, and that the use of the MLS GRID Data may be subject to an end user license agreement prescribed by the Member Participant’s applicable MLS if any and as amended from time to time. MLS GRID may, at its discretion, require use of other disclaimers as necessary to protect Member Participant, and/or their MLS from liability.
Based on information submitted to the MLS GRID. All data is obtained from various sources and may not have been verified by broker or MLS GRID. Supplied Open House Information is subject to change without notice. All information should be independently reviewed and verified for accuracy. Properties may or may not be listed by the office/agent presenting the information.
Privacy Policy / DMCA Notice / ADA Accessibility


This site is hosted, designed and copyright
© 1994 - 2026 by
Delta Media Group, Inc. -- Patent Pending --
419 S Phelps Avenue | MLS# 12755807
This single family home located at 419 S Phelps Avenue, Arlington Heights, IL 60004 is currently listed for sale with an asking price of $579,000. This property was built in 1958 and has 4 bedrooms and 2 full baths with 2751 sq. ft. S Phelps Avenue is located within the District 214 school district. Search Arlington Heights real estate on cparis.gogambino.com today.