Connie Paris

BEDS5
BATHS5 full
SQUARE FEET2,935
MLS#202536432
STATUSActive
PROPERTY TYPEResidential - Townhouse
SCHOOLSouth Bend Community School Corp.
Property Description
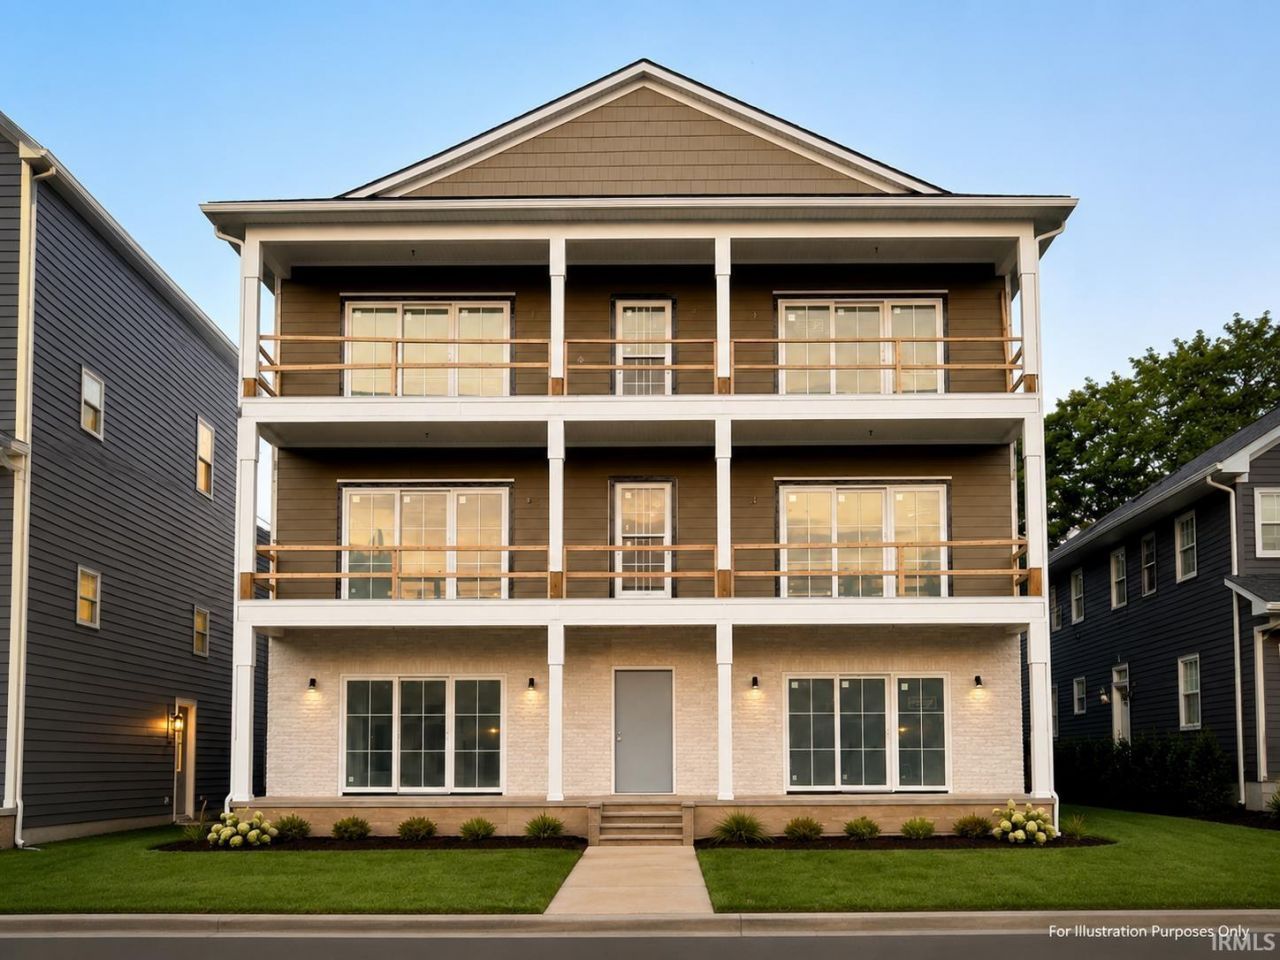
New construction three-story condominium on Notre Dame Avenue in South Bend. The building contains four units: two residences on the first floor, one unit on the second floor, and one unit on the third floor. This listing is for a first-floor unit with 2 bedrooms and 2 full bathrooms, including a private en-suite. Features include an open layout, high-end stainless steel appliances, private front and rear balconies, and superior insulation for energy efficiency and quiet comfort. Select balconies include built-in outdoor kitchen and grill areas. Parking includes fully enclosed garages plus one dedicated covered space and one uncovered space per unit. A private elevator serves the second and third floors. Projected completion November 2026. Located near the University of Notre Dame. Short-term rentals are allowed.
Property Features
Property Type: Residential - Townhouse
Basement: Slab
Cooling: Central Air
Fireplaces: 1
Garage: 1
Heating: Gas, Forced Air
Home Style: Traditional
Lot Size: 0.21 Acres
Roof Type: Asphalt
Taxes: $980
Year Built: 2025
Feature Descriptions
Above Grade Finished SQFT: 2935
Amenities: 1st Bdrm En Suite, Balcony, Ceiling-9+, Ceiling Fan(s), Closet(s) Walk-in, Countertops-Solid Surf, Detector-Carbon Monoxide, Detector-Smoke, Disposal, Dryer Hook Up Gas, Eat-In Kitchen, Elevator, Foyer Entry, Kitchen Island, Landscaped, Near Walking Trail, Open Floor Pla
Days on Site: 373
Exterior: Brick, Fiber Cement
Fireplace: Living/Great Rm
Garage SQFT: 228
HOA Fees($): $600/ Monthly
Location: City/Town/Suburb, Near College Campus, Near Walking Trail
Lot: Level
Lot Dimensions: 59X158
Number of Rooms: 8
Sale Inclusions: Dishwasher, Microwave, Refrigerator, Range-Gas
Sewer: City
Total Finished SQFT: 2935
Water: City
Room Sizes
Bedroom 1: 18x16 Level - Main
Bedroom 2: 16x11 Level - Main
Bedroom 3: 12x10 Level - Main
Bedroom 4: 12x10 Level - Main
Bedroom 5: 12x12 Level - Main
Kitchen: 21x20 Level - Main
Living Room: 22x16 Level - Main
Laundry: 12x7 Level - Main
Local Schools
High School: Riley
Middle School: Jefferson
Elementary School: Nuner
School District: South Bend Community School Corp.
Listed By / Shown By
Listed By
Agency Name: Cressy & Everett - South Bend
Agency Contact: Cell: 574-286-9667
Shown By
Agent Name: Connie Paris
Agent Phone: (815) 222-6076
Agency Title: Gambino Realtors

Estimate Your Payment
Estimated Payment
$ 8,536.30 per month $7,944.50 Principal & Interest $81.67 Property Tax $510.13 Homeowner's InsuranceChange Payment Information
Privacy Policy / DMCA Notice / ADA Accessibility


This site is hosted, designed and copyright
© 1994 - 2026 by
Delta Media Group, Inc. -- Patent Pending --
734 N Notre Dame Avenue, Unit 2 | MLS# 202536432
This townhouse located at 734 N Notre Dame Avenue, Unit 2, South Bend, IN 46617 is currently listed for sale with an asking price of $1,749,000. This property was built in 2025 and has 5 bedrooms and 5 full baths with 2935 sq. ft. N Notre Dame Avenue, Unit 2 is located within the South Bend Community School Corp. school district. Search South Bend real estate on cparis.gogambino.com today.